<-- style PDP --> 209 Wilmot Trail, Clarington - Detached for sale for $484,900
  • new
  • for sale

209 Wilmot Trail

Clarington, Ontario, L1B 1A9 - Newcastle

$484,900

  • Neighbourhood

    Newcastle

  • Major Intersection

    Wilmot Trail and Fairway Dr.

  • Listed Since: 12 day(s)

  • Last update: today

Overview

  • Property Type

    Detached, Bungalow

  • Bedrooms

    2

  • Bathrooms

    1

  • Basement

    Crawl Space

  • Kitchen

    1

  • Total Parking

    2

  • Lot Size

    Available Upon Request

  • Taxes

    $1,174.08 (2026)

  • Type

    Freehold

Property Description

Property description for 209 Wilmot Trail, Clarington

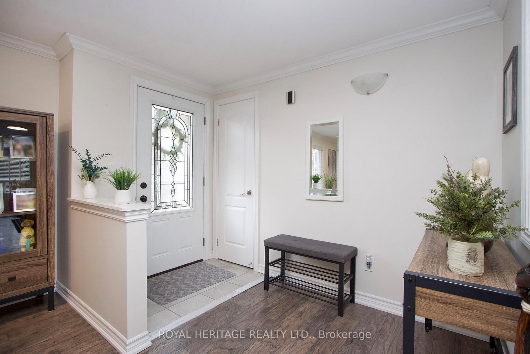
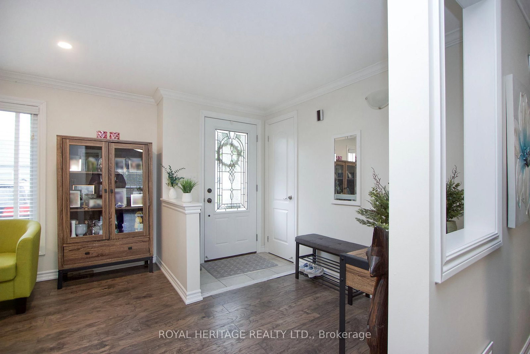
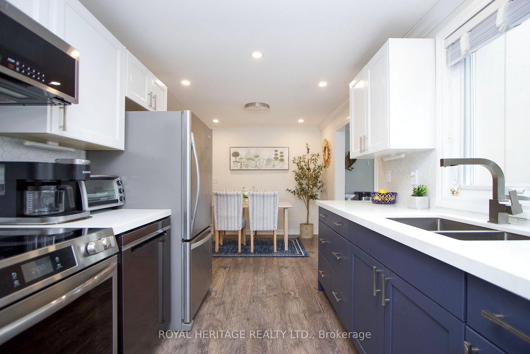
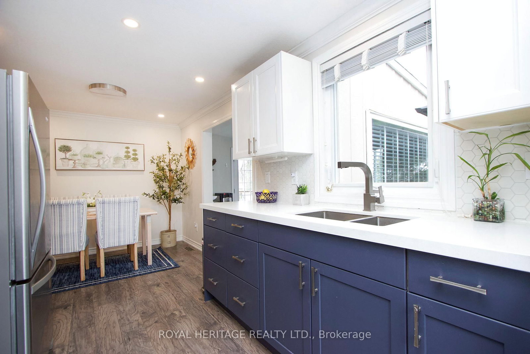
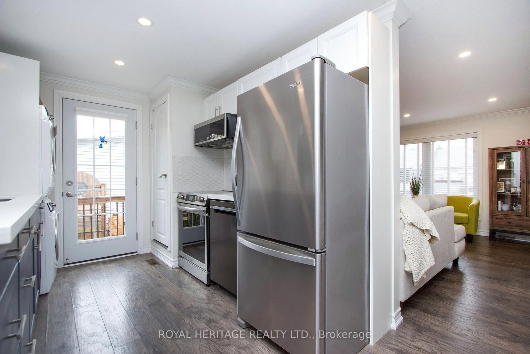
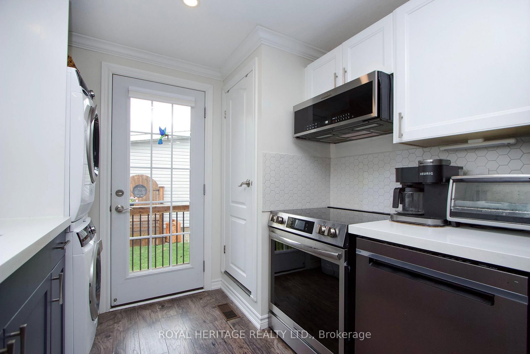
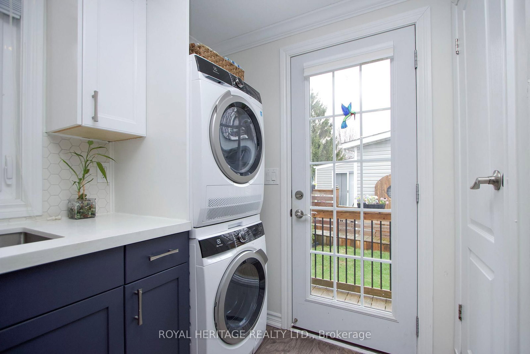
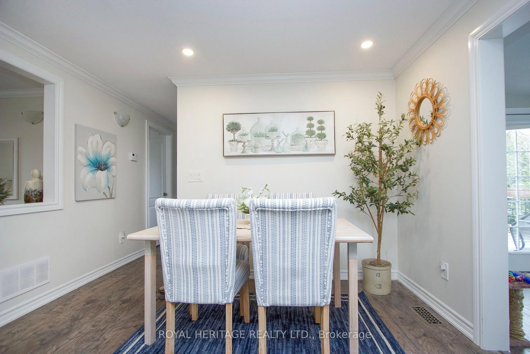
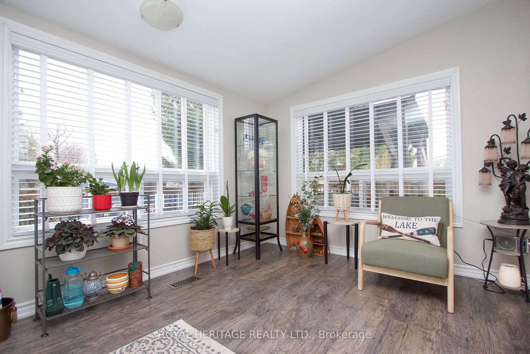
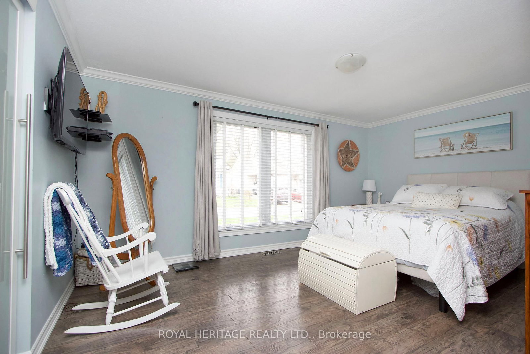
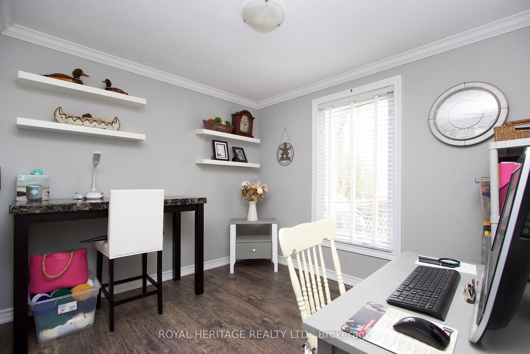
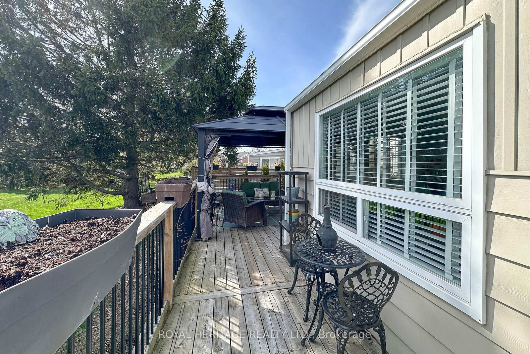
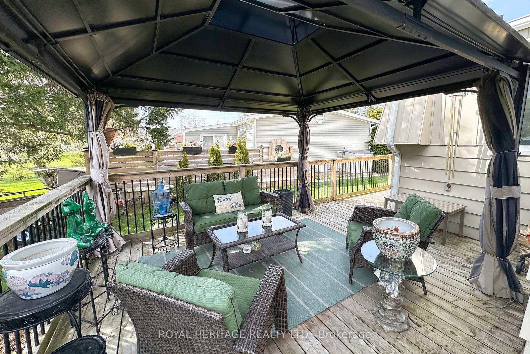
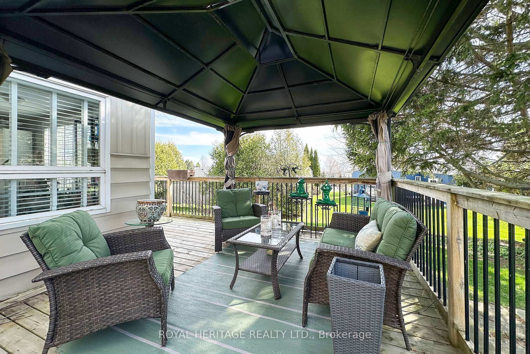
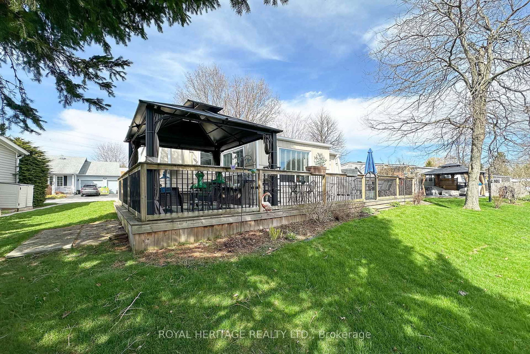
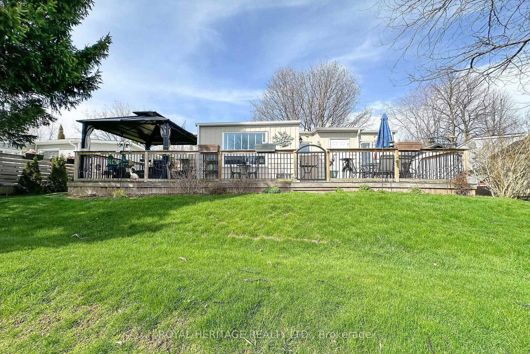
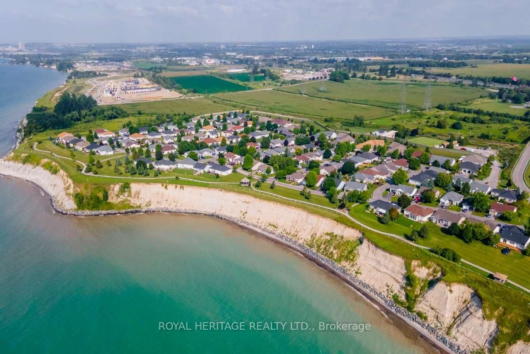
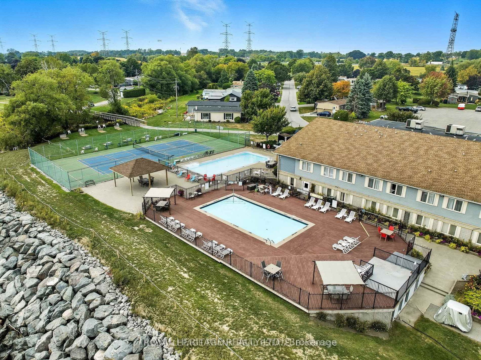
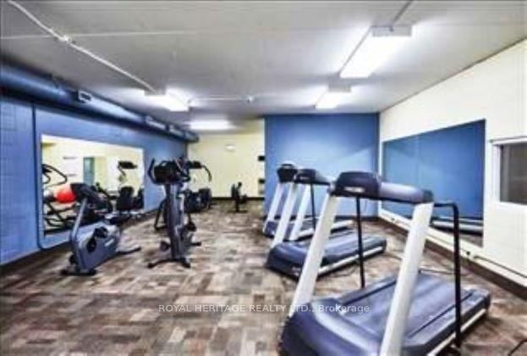
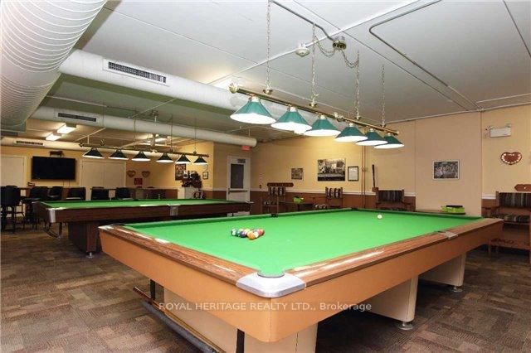
Welcome to 209 Wilmot Trail- A charming bungalow nestled in the highly sought-after adult lifestyle community of Wilmot Creek, just steps from the shores of Lake Ontario. This beautifully maintained 2-bdrm, 1-bath home is warm and inviting and ready for you to move right in. The home firsts greets you with an interlock patio and walkway. Once through the front doors, you'll notice the California knock down ceiling treatments, pot lights and crown molding. Laminate throughout means carpet free. Kitchen complete with Stainless Steel Appliances, ceramic backsplash, pot lights, and side door access to the deck. A bonus family room allows for extra space and provides a walkout to a lovely spacious deck complete with a curtained gazebo. The perfect place to cozy up with your morning coffee, or evening glass of wine. Perennial gardens complete the back yard. Extras include large ceramic walk in shower, 2 Sheds and 1 storage bin, Golf cart pad, hard line for a Gas BBQ. Home in on Leased Land - Monthly Maintenance Fee Includes the use of the clubhouse and all facilities including 9 Hole Golf Course, 2 Salt Water Heated Pools, Gym, Sauna, Hot Tub, Billiard Tables, Pickleball /Tennis Courts, Waterfront walking trails, and much more. Embrace the lifestyle, what are you waiting for? Home. Opportunity to assume existing lease at current maintenance fees, is subject to buyer approval.

Listed by ROYAL HERITAGE REALTY LTD.

  • MLS #

    E13046566

  • Sq. Ft

    700-1100

  • Sq. Ft. Source

    MLS

  • Lot Irregularities

    Y

  • Year Built

    Available Upon Request

  • Pool

    Community

  • Drive

    Pvt Double

  • Garage

    None

  • Total Parking

    2

  • Family Room

    Y

  • Den

    Y

  • Exterior

    Alum Siding

  • Fireplace

    N

  • Roof

    Asphalt Shingle

  • Foundation

    Concrete

  • Elevator

    n/a

  • Water View

    n/a

  • Laundry Level

    n/a

  • Heat

    Forced Air

  • A/C

    Central Air

  • Water

    Municipal

  • Water Supply

    n/a

  • Sewers

    Sewers

  • Central Vac

    N

  • Living

    4.34 x 4.14 ft Main level

    Laminate, Pot Lights, Crown Moulding

  • Dining

    3.43 x 2.56 ft Main level

    Laminate, Pot Lights, O/Looks Living

  • Kitchen

    3.38 x 2.32 ft Main level

    Laminate, Pot Lights, W/O To Sundeck

  • Foyer

    2.89 x 1.54 ft Main level

    Laminate, Closet

  • Family

    3.96 x 2.92 ft Main level

    Laminate, W/O To Sundeck, Picture Window

  • Primary

    4.28 x 3.28 ft Main level

    Laminate, Double Closet, Picture Window

  • 2nd Br

    3.04 x 2.68 ft Main level

    Laminate, Closet

  • MLS #

    E13046566

  • Sq. Ft

    700-1100

  • Sq. Ft. Source

    MLS

  • Lot Irregularities

    Y

  • Year Built

    Available Upon Request

  • Pool

    Community

  • Drive

    Pvt Double

  • Garage

    None

  • Total Parking

    2

  • Family Room

    Y

  • Den

    Y

  • Exterior

    Alum Siding

  • Fireplace

    N

  • Roof

    Asphalt Shingle

  • Foundation

    Concrete

  • Elevator

    n/a

  • Water View

    n/a

  • Laundry Level

    n/a

  • Heat

    Forced Air

  • A/C

    Central Air

  • Water

    Municipal

  • Water Supply

    n/a

  • Sewers

    Sewers

  • Central Vac

    N

  • Living

    4.34 x 4.14 ft Main level

    Laminate, Pot Lights, Crown Moulding

  • Dining

    3.43 x 2.56 ft Main level

    Laminate, Pot Lights, O/Looks Living

  • Kitchen

    3.38 x 2.32 ft Main level

    Laminate, Pot Lights, W/O To Sundeck

  • Foyer

    2.89 x 1.54 ft Main level

    Laminate, Closet

  • Family

    3.96 x 2.92 ft Main level

    Laminate, W/O To Sundeck, Picture Window

  • Primary

    4.28 x 3.28 ft Main level

    Laminate, Double Closet, Picture Window

  • 2nd Br

    3.04 x 2.68 ft Main level

    Laminate, Closet

Thinking of Selling?

Find Out Your Home’s Value in Today’s Market!

No Email or Signup is required to view your home estimate.

estimate your home value

Contact Manoj Kukreja

Sales Representative,
Century 21 People’s Choice Realty Inc.,
Brokerage
(647) 576 - 2100

Manoj profile avatar

Property History

Property history for 209 Wilmot Trail, Clarington

This property has been sold 1 time before. Create your free account to explore sold prices, detailed property history, and more insider data.

Sign In / Register

Inventory Graph

10 9 8 7 6 5 4 3 2 1 0 3 Months of inventory SELLER'S Market BALANCED Market BUYER'S Market

Mortgage Calculator

This data is for informational purposes only.

Mortgage Payment per month

Principal Amount

Interest

Total Payable

Amortization

Amortization

Closing Cost Calculator

This data is for informational purposes only.

Closing Cost Total for this property

Total Cash flow for purchasing this property

Down Payment(%)*
Additional information

Provincial Land Transfer Tax

Ontario Land Transfer Tax Rebate

Toronto Land Transfer Tax

Toronto Land Transfer Tax Rebate

PST on CMHC Insurance Premium

Lawyer Fees

$2,825

Government Registration Fee's

$164

Title Insurance

Closing Cost Total

Total Cash flow for purchasing this property

Provincial Land Transfer Tax

Ontario Land Transfer Tax Rebate

Toronto Land Transfer Tax

Toronto Land Transfer Tax Rebate

PST on CMHC Insurance Premium

Lawyer Fees

$2,825

Government Registarion Fee's

$164

Title Insurance

Down Payment(%)*

* A down payment of less than 20% is permitted only for first-time home buyers purchasing their principal residence. The minimum down payment required is 5% for the portion of the purchase price up to $500,000, and 10% for the portion between $500,000 and $1,500,000. For properties priced over $1,500,000, a minimum down payment of 20% is required.

Thinking of Selling?

Find Out Your Home’s Value in Today’s Market!

No Email or Signup is required to view your home estimate.

estimate your home value

Contact Manoj Kukreja

Sales Representative, Century 21 People’s Choice Realty Inc., Brokerage
(647) 576 - 2100

Manoj profile avatar

Recent Sold Listings in Newcastle, Clarington

Popular Cities